All Services
Painting & Decorating Across the North West UK
Plastering & Skimming Across the North West UK
Kitchen Renovations – Across the Entire North West UK
Home Insulation & Energy Efficiency Services Across the North West UK
Flooring Installation Specialists Across the North West UK
Bathroom Renovations Across the North West UK
Partition Wall Installation & Removal
Home Extensions & Conversions
EXPERT ELECTRICAL SERVICE
WALL REMOVAL SERVICE
Download Brochure
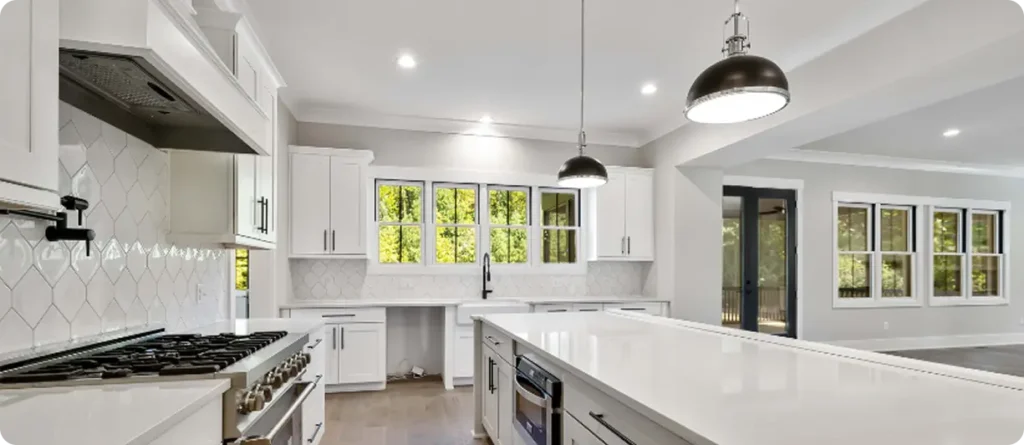
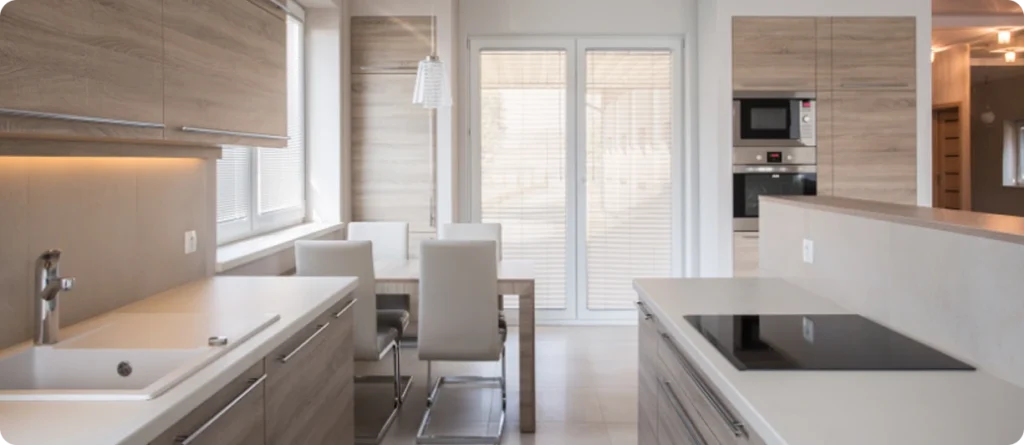
Structural Expertise. Precision Fitting. Kitchens Designed for Real Life.
Your kitchen should enhance how you cook, live and connect — not hold you back. At Guardian Structural Ltd, we deliver kitchens that look exceptional, function perfectly and meet every structural, mechanical and safety requirement behind the scenes.
Whether you need a full supply & fit renovation or a fit-only installation for a kitchen you’ve already purchased, we provide a complete, certified service across the entire North West UK, including Manchester, Liverpool, Cheshire, Lancashire, Merseyside, Warrington and surrounding areas.
Why Homeowners Trust Guardian Structural Ltd
- Structural-first kitchen specialists (wall removals, RSJs, Building Control).
- Multi-trade in-house team: electricians, joiners, plumbers, tilers, heating engineers.
- Clear communication: itemised quotes, transparent timelines, no jargon.
- One accountable contractor: no subcontractor chains, no passing responsibility.
- Two flexible services: Supply & Fit or Fit-Only installation.
- Fully certified: NICEIC, Gas Safe, Building Regulations compliance.
- Local expertise: extensive experience with North West property layouts & construction types.
- Structural-first kitchen specialists (wall removals, RSJs, Building Control).
- Multi-trade in-house team: electricians, joiners, plumbers, tilers, heating engineers.
- Two flexible services: Supply & Fit or Fit-Only installation.
- Clear communication: itemised quotes, transparent timelines, no jargon.
- Local expertise: extensive experience with North West property layouts & construction types.
- One accountable contractor: no subcontractor chains, no passing responsibility.
- Fully certified: NICEIC, Gas Safe, Building Regulations compliance.
How We Work
Option 1 — Design, Supply & Fit Kitchens
Full-Service Kitchen Transformation (End-to-End)
What’s Included (Comprehensive):
- Home survey & kitchen design
- Structural checks, load-bearing assessment
- Supply of all kitchen units, appliances & finishes
- Plumbing, electrics, heating & ventilation upgrades
- RSJ or structural work if required
- Flooring, tiling & finishing
- Waste removal & full clean-down
- Building Control liaison & certification
Ideal if you want:
- A seamless, single-contractor experience
- Professional design support
- Structural reconfiguration for better space
- All trades coordinated safely & efficiently
- Premium finish with full certification
How We Work
Option 1 — Design, Supply & Fit Kitchens
Full-Service Kitchen Transformation (End-to-End)
What’s Included (Comprehensive):
- Home survey & kitchen design
- Structural checks, load-bearing assessment
- Supply of all kitchen units, appliances & finishes
- Plumbing, electrics, heating & ventilation upgrades
- RSJ or structural work if required
- Flooring, tiling & finishing
- Waste removal & full clean-down
- Building Control liaison & certification
Ideal if you want:
- A seamless, single-contractor experience
- Professional design support
- Structural reconfiguration for better space
- All trades coordinated safely & efficiently
- Premium finish with full certification
Supply & Fit – Step-by-Step
1. Consultation & Measured Survey
We assess your current layout, structure and services.
2. Design & Specification
Layouts tailored to how you use your kitchen, including workflow, storage & lighting.
3. Fixed, Itemised Quotation
Clear pricing for supply, labour, services and any optional structural elements.
4. Pre-Start Planning
Material orders, schedule, logistics and access planning finalised.
5. Strip-Out & Structural Works First
Old kitchen removed; RSJs and openings installed safely if needed.
6. First-Fix Services
Plumbing, electrics, gas and ventilation prepared.
7. Kitchen Installation
Precision cabinet fitting, worktop installation & appliance integration.
8. Finishing Works
Tiling, flooring, decoration and final quality checks.
9. Certification & Handover
NICEIC, Gas Safe and Building Control sign-off provided.
1. Consultation & Measured Survey
We assess your current layout, structure and services.
2. Design & Specification
Layouts tailored to how you use your kitchen, including workflow, storage & lighting.
3. Fixed, Itemised Quotation
Clear pricing for supply, labour, services and any optional structural elements.
4. Pre-Start Planning
Material orders, schedule, logistics and access planning finalised.
5. Strip-Out & Structural Works First
Old kitchen removed; RSJs and openings installed safely if needed.
6. First-Fix Services
Plumbing, electrics, gas and ventilation prepared.
7. Kitchen Installation
Precision cabinet fitting, worktop installation & appliance integration.
8. Finishing Works
Tiling, flooring, decoration and final quality checks.
9. Certification & Handover
NICEIC, Gas Safe and Building Control sign-off provided.
Option 2 — Fit-Only Kitchen Installation
Perfect for Wren, Howdens, IKEA, Magnet & DIY Kitchens
What’s Included (Comprehensive):
- Removal of your old kitchen
- Checking all delivered items for fit & accuracy
- Professional installation of cabinets, worktops, panels & trims
- Appliance installation (with certification)
- Plumbing & electrical adjustments
- Gas works (Gas Safe)
- Tiling, flooring & finishing
Ideal if you want:
- Already bought your kitchen
- Need a professional, accredited installation team
- Want support with plumbing, electrics, gas or structural work
- Want to avoid big-brand “dry fit only” limitations
Option 2 — Fit-Only Kitchen Installation
Perfect for Wren, Howdens, IKEA, Magnet & DIY Kitchens
What’s Included (Comprehensive):
- Removal of your old kitchen
- Checking all delivered items for fit & accuracy
- Professional installation of cabinets, worktops, panels & trims
- Appliance installation (with certification)
- Plumbing & electrical adjustments
- Gas works (Gas Safe)
- Tiling, flooring & finishing
Ideal if you want:
- Already bought your kitchen
- Need a professional, accredited installation team
- Want support with plumbing, electrics, gas or structural work
- Want to avoid big-brand “dry fit only” limitations
Fit-Only – Step-by-Step
1. Pre-Fit Plan Review
We examine your supplier drawings and look for conflicts.
2. Site Survey
We verify measurements and highlight any issues (uneven walls, incorrect plans, etc.).
3. Strip-Out
Safe removal of your old kitchen.
4. First Fix
Plumbing, gas, electrics and floor/wall preparation.
5. Cabinet & Worktop Installation
Precision fitting, levelling, scribing and jointing.
6. Appliance & Service Connections
Washing machine, oven, hob, dishwasher, sink, tap & extractor installed.
7. Finishing Touches
Tiling, flooring, painting and small joinery.
8. Final Checks & Certification
1. Pre-Fit Plan Review
We examine your supplier drawings and look for conflicts.
2. Site Survey
We verify measurements and highlight any issues (uneven walls, incorrect plans, etc.).
3. Strip-Out
Safe removal of your old kitchen.
4. First Fix
Plumbing, gas, electrics and floor/wall preparation.
5. Cabinet & Worktop Installation
Precision fitting, levelling, scribing and jointing.
6. Appliance & Service Connections
Washing machine, oven, hob, dishwasher, sink, tap & extractor installed.
7. Finishing Touches
Tiling, flooring, painting and small joinery.
8. Final Checks & Certification
Kitchen Installation Cost Guide – North West UK (2025)
What service are you looking for?
Fit-Only Kitchen Installation
Typical Range: £2,000 – £6,000
Notes: Labour only; dependent on layout & condition
Supply & Fit Full Remodel
Typical Range : £7,000 – £25,000+
Notes : Includes units, trades & structural
Wall Removal & RSJ
Typical Range : £1,800 – £4,500
Notes : Structural opening & Building Control
Kitchen Island With Services
Typical Range : £1,200 – £3,500
Notes : Electrical/water integration
Guide figures only. Prices depend on property type, access, specification & structural requirements.
Price-Guide Disclaimer
All prices provided are guide figures only. Actual costs depend on specification, structure, access and materials. Guardian Structural Ltd cannot accept liability for decisions made solely on indicative pricing. A free survey is required for a formal quotation.
Example Price Scenarios
Scenario A — Fit-Only (Standard Semi-Detached)
- Wren kitchen, rigid units
- Minor electrical adjustments
- Sink reposition
- Basic tiling
£2,400 – £3,200
Scenario B — Supply & Fit (3-Bed Terrace)
- Brand-new layout
- New lighting plan
- Flooring included
£12,000 – £16,000
Scenario C — Open-Plan Transformation
- Wall removal with RSJ
- Kitchen supply & fit
- Full rewire & new plumbing
£18,500 – £24,000+
Scenario A — Fit-Only (Standard Semi-Detached)
- Wren kitchen, rigid units
- Minor electrical adjustments
- Sink reposition
- Basic tiling
£2,400 – £3,200
Scenario B — Supply & Fit (3-Bed Terrace)
- Brand-new layout
- New lighting plan
- Flooring included
£12,000 – £16,000
Scenario C — Open-Plan Transformation
- Wall removal with RSJ
- Kitchen supply & fit
- Full rewire & new plumbing
£18,500 – £24,000+
Areas We Serve — Full North West UK
Manchester
Manchester, Salford, Stockport, Trafford, Bolton, Bury, Wigan, Oldham, Rochdale
Merseyside
Liverpool, Wirral, St Helens, Knowsley, Sefton
Cheshire
Warrington, Chester, Crewe, Northwich, Macclesfield
Lancashire
Preston, Blackburn, Blackpool, Burnley, Chorley, Lancaster
If you’re in or around the North West, we likely cover your area.
Manchester
Manchester, Salford, Stockport, Trafford, Bolton, Bury, Wigan, Oldham, Rochdale
Merseyside
Liverpool, Wirral, St Helens, Knowsley, Sefton
Cheshire
Warrington, Chester, Crewe, Northwich, Macclesfield
Lancashire
Preston, Blackburn, Blackpool, Burnley, Chorley, Lancaster
If you’re in or around the North West, we likely cover your area.
Strategic FAQ — SEO, AEO & GEO Enhanced
1. What’s the difference between Supply & Fit and Fit-Only?
Short answer: Supply & Fit includes everything; Fit-Only installs a kitchen you’ve already purchased.
Expanded: With Supply & Fit we design, supply, install and certify the full kitchen. With Fit-Only, we install your supplier’s kitchen and handle services and structural work if needed.
2. Can you install kitchens from IKEA, Wren or Howdens?
Yes — we regularly install kitchens from all major UK brands.
3. Do you cover my area?
Yes — we cover the entire North West UK, including Manchester, Liverpool, Cheshire, Lancashire, Warrington & Merseyside.
4. Do I need Building Regulations approval for my kitchen renovation?
Required if your project involves structural changes, gas alterations or new electrical circuits. We advise and manage this for you.
5. How long does kitchen installation take?
Fit-Only: 5–10 days
Supply & Fit: 3–5 weeks, depending on complexity.
6. Do you connect appliances and handle services?
Yes — we complete plumbing, gas, electrics, ventilation, tiling and flooring with certification.
7. Do you provide itemised quotes?
Yes — all quotations are clear, detailed and fixed.
Book Your Free Kitchen Survey Today
Upgrade your kitchen with structural confidence and expert craftsmanship.
+44 79474 28973
info@guardianstructural.co.uk
Book Your Free Kitchen Survey Today
Upgrade your kitchen with structural confidence and expert craftsmanship.
+44 79474 28973
info@guardianstructural.co.uk