Frequently Asked Questions
Load Bearing Wall Removal FAQs – WA3 Homeowners Ask Us Most
Below are some of the most common questions homeowners ask before removing a structural wall in Warrington, Manchester and surrounding North West areas. These answers are based on real project experience, UK Building Regulations requirements and the practical considerations involved in structural alterations.
Do I need Building Regulations approval to remove a load bearing wall?
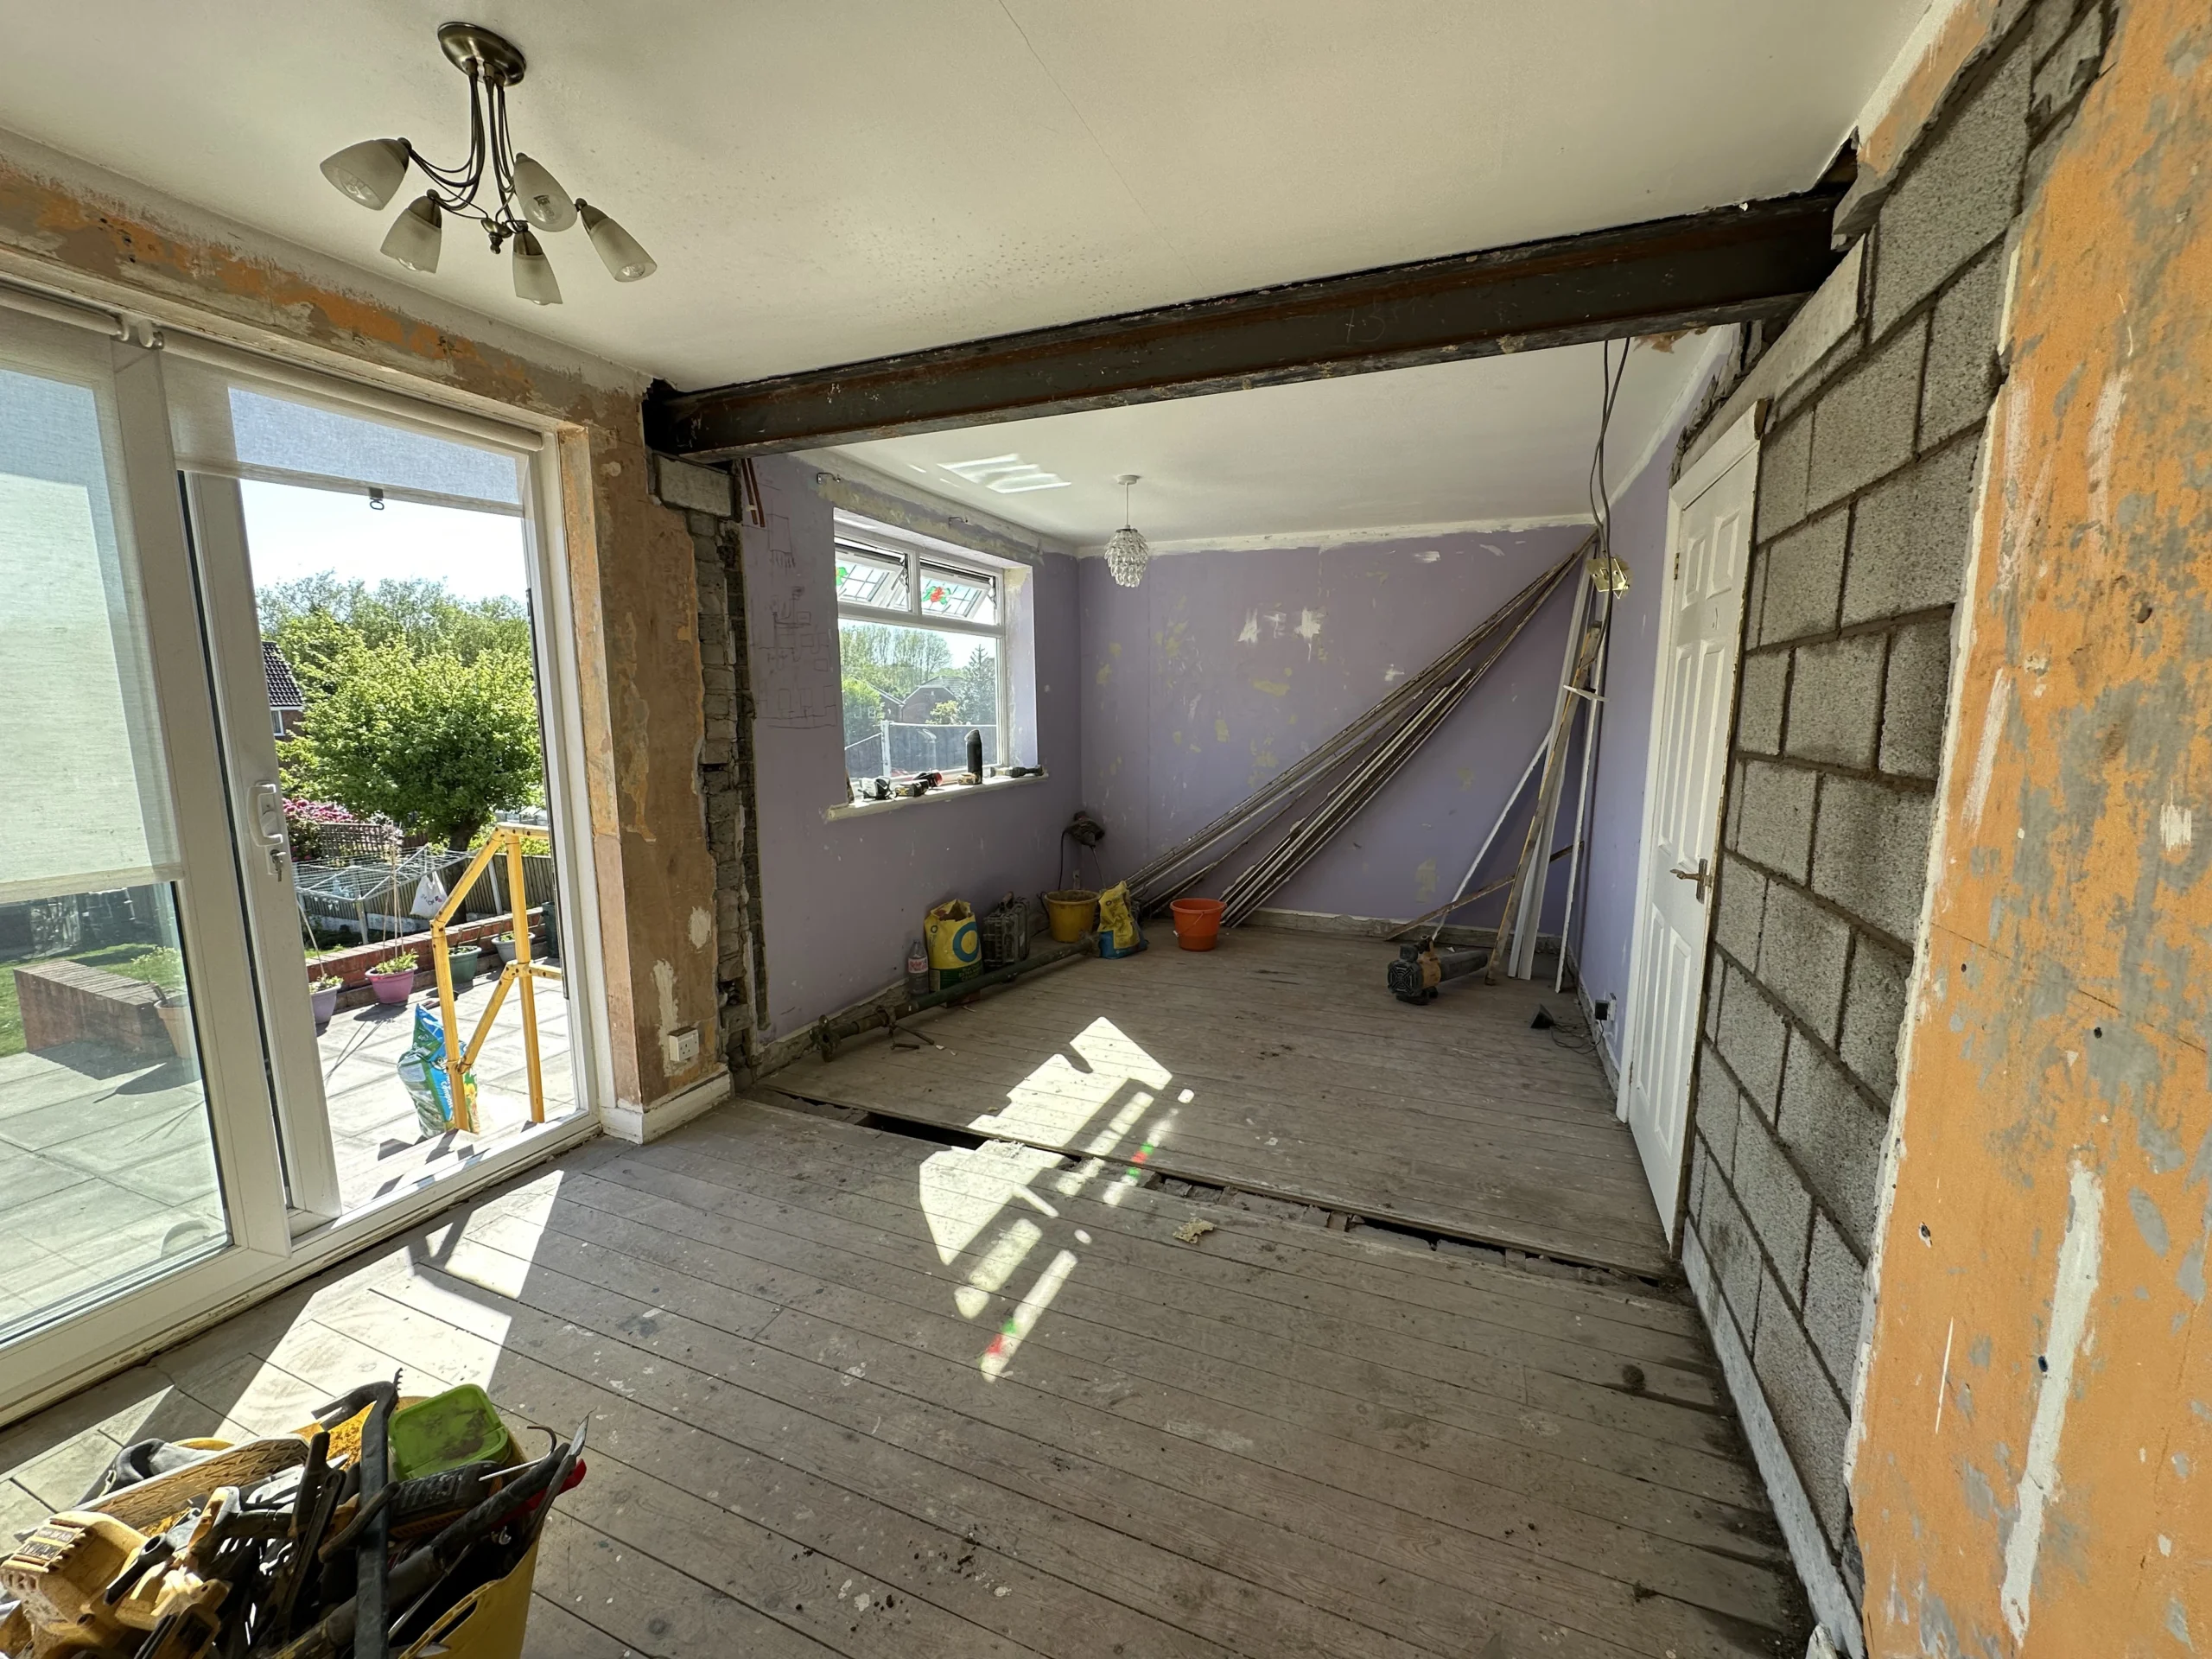
Yes. In most UK properties, removing a load bearing wall requires Building Regulations approval because the wall supports structural loads from above. A structural beam, commonly an RSJ or steel beam, is usually required to safely redistribute the load.
Building Control approval helps confirm that the structural calculations, beam installation, padstones and support methods comply with current UK Building Regulations. This protects the long-term structural stability of the property and is also important when selling or remortgaging your home in the future.
At Guardian Structural Ltd, we work alongside structural engineers and Building Control to help ensure projects are completed correctly and safely from start to finish.
How can I tell if a wall is load bearing?
A load bearing wall usually supports weight from floors, roof structures or walls above. Common indicators include wall direction in relation to floor joists, wall thickness, structural alignment between floors and whether steel or masonry support exists above.
However, visual checks alone are not enough to confirm whether a wall is structural. Some walls appear non-structural but still carry loads. The safest approach is to arrange a professional structural assessment before any demolition work begins.
We assess existing layouts, identify structural loading points and coordinate with structural engineers where calculations are required.
How long does a load bearing wall removal project usually take?
The structural installation itself is often completed within a few days, depending on the size of the opening, access restrictions and the complexity of the steel installation.
The overall project timeline can vary based on plastering, electrics, flooring, decorating and final finishing works. Smaller openings may progress quickly, while larger open-plan reconfigurations or extension integrations can take longer.
We always recommend planning the project in stages so homeowners understand exactly what happens before, during and after the structural work.
Will removing a wall add value to my property?
In many cases, yes. Open-plan layouts remain highly desirable across Manchester, Warrington and the wider North West because they improve natural light, create better family living spaces and make homes feel larger and more modern.
Buyers often prioritise practical kitchen-dining spaces, larger entertaining areas and better flow between rooms. A professionally completed structural alteration can improve both usability and overall property appeal.
The quality of workmanship is extremely important. Poor structural work or missing approvals can negatively affect property value, which is why compliance and professional installation matter.
What type of steel beam is used when removing a structural wall?
Most projects involve the installation of an RSJ (Rolled Steel Joist) or universal steel beam designed specifically for the structural loads of the property.
The beam size and specification are determined through structural calculations based on factors such as span length, floor loading, roof loading and masonry weight above.
Every property is different, which is why structural calculations should always be tailored to the specific house rather than using generic beam sizes.
Can you remove chimney breasts and internal walls together?
Yes, in some properties chimney breast removals and load bearing wall removals can be combined as part of a wider structural redesign. However, additional structural considerations are normally required because chimney stacks and masonry loads must be safely supported.
This type of project often involves gallows brackets, steel frameworks or additional beam calculations depending on the property layout and remaining chimney structure.
A proper structural assessment is essential before any chimney breast demolition work begins.
Is a Party Wall Agreement needed for load bearing wall removal?
A Party Wall Agreement may be required if the structural work affects a shared wall between neighbouring properties, particularly in terraced or semi-detached homes.
This commonly applies where steel beams are inserted into a party wall or where structural support affects adjoining properties. Requirements vary depending on the scope of the work and the property type.
Homeowners are advised to seek guidance early in the planning stage to avoid delays once work is ready to begin.
How messy is structural wall removal work?
Structural alterations naturally create dust, debris and noise during demolition and steel installation stages. However, professional preparation significantly reduces disruption.
Dust protection, floor protection, controlled demolition methods and organised waste removal all help maintain a cleaner and safer working environment throughout the project.
We always aim to keep disruption to a minimum while maintaining safe structural working practices.
Do I need a structural engineer before starting the work?
In most structural wall removal projects, yes. A structural engineer provides the calculations and beam specifications needed for Building Regulations approval and safe installation.
These calculations determine the correct beam size, bearing requirements and support methods based on the specific loads within the property.
Proper engineering input helps avoid structural movement, cracking and compliance issues later on.
Why choose Guardian Structural Ltd for structural alterations in the North West?
Guardian Structural Ltd focuses specifically on structural alterations including load bearing wall removals, steel beam installations, chimney breast removals and open-plan reconfigurations across Manchester and surrounding areas.
Our projects are built around structural safety, clear communication, compliance and high-quality workmanship. We understand the practical challenges involved in working within occupied homes and aim to make the process as smooth and organised as possible.
Every project is approached with careful planning, attention to detail and a long-term focus on structural integrity.