
Project Snapshot
Location
Orrishmere road, SK8 5HP
Work Completed
Load bearing wall removal to accommodate kitchen island installation
What You Need to Know
Like many homes in Stockport, this property had a closed-off kitchen layout separated by a load-bearing wall.
While functional, the space felt:
- Restricted
- Darker than it needed to be
- Disconnected from the rest of the home
The homeowner’s goal was simple:
Create a modern open-plan kitchen with space for a central island
But achieving that safely required proper structural planning—not guesswork.
The Solution
We carried out a full load-bearing wall removal with RSJ installation, creating a wide structural opening that would support the property safely while unlocking the space.
Everything was completed in line with UK Building Regulations, ensuring both safety and long-term reliability.
Project Progress (Step-by-Step Transformation)
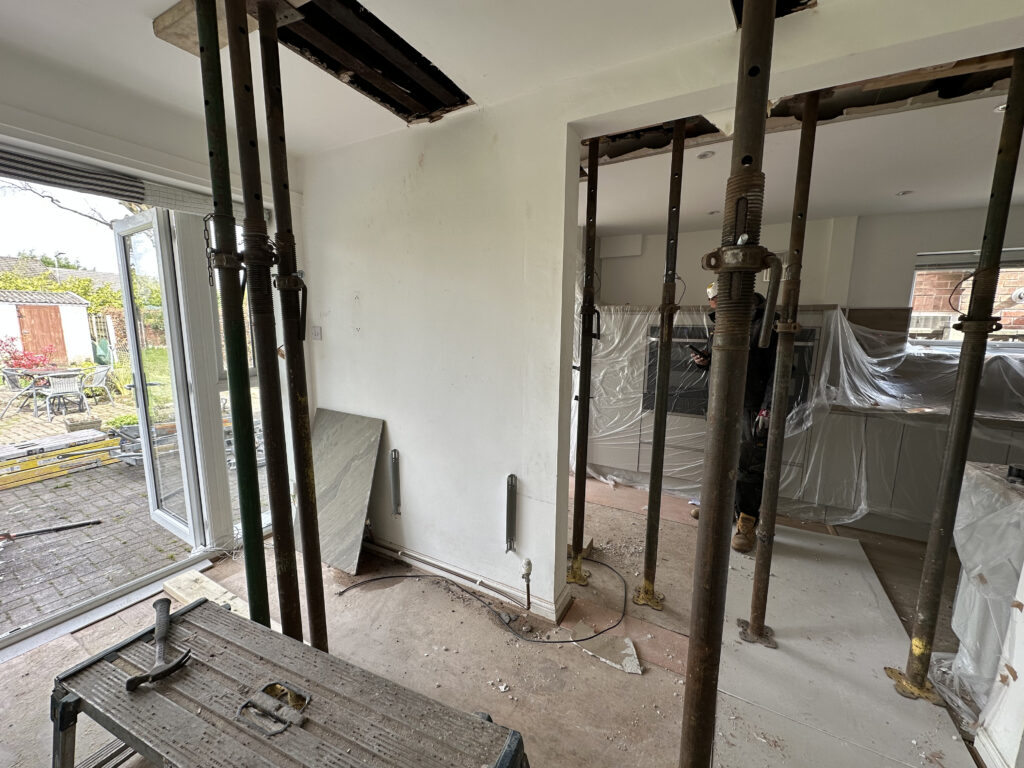
Temporary Structural Support (Safety First)
Before any work began, the structure was stabilised using acrow props and strongboys.
This ensured all loads were safely supported throughout the process.

Wall Removal & RSJ Installation
The wall was removed in a controlled manner, followed by the installation of a precision-calculated RSJ beam.
This beam now carries the structural load previously supported by the wall.
Wall Removal & RSJ Installation
The wall was removed in a controlled manner, followed by the installation of a precision-calculated RSJ beam.
This beam now carries the structural load previously supported by the wall.
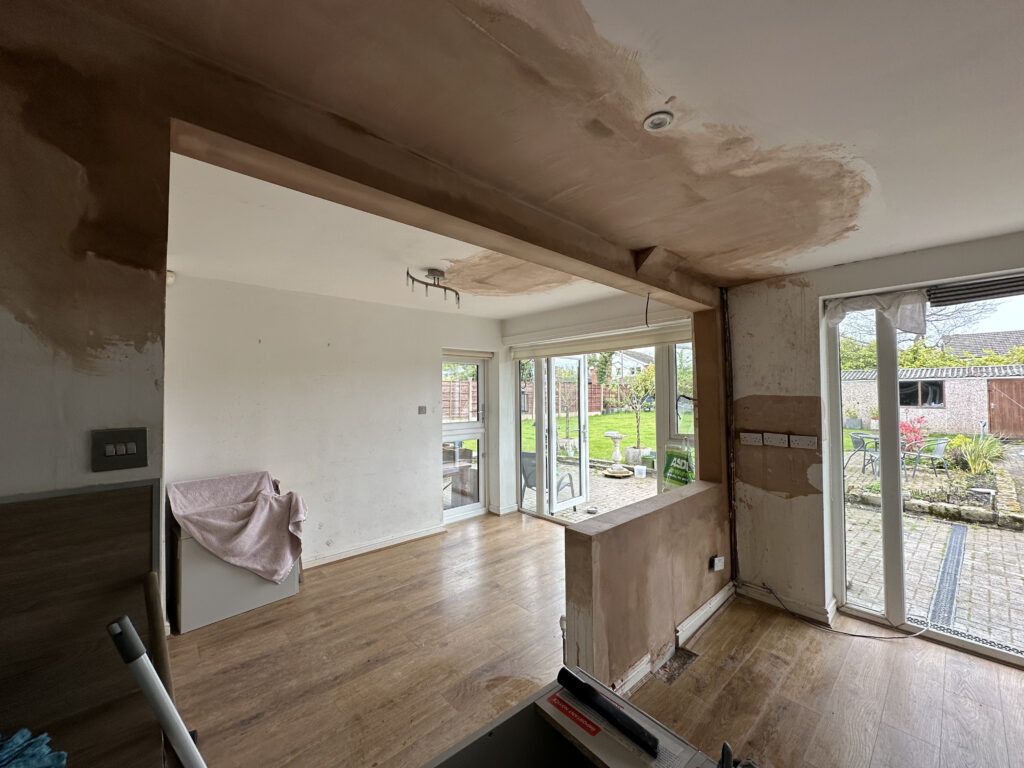
Finished Structural Opening (Ready for Kitchen Island)
The result is a clean, wide opening, creating a seamless transition between spaces and allowing for a modern kitchen island layout.
How the Work Was Carried Out
We followed a structured and compliant process:
- Confirmed the wall was load-bearing
- Completed structural calculations for correct beam sizing
- Installed temporary supports before any removal
- Carried out controlled wall removal
- Installed the RSJ with correct bearing and alignment
- Completed all work in line with Building Control requirements
Why This Matters
Removing a load-bearing wall is not just about opening space.
Without the correct process, it can lead to:
- Structural movement
- Cracking and long-term damage
- Serious safety risks
This is why professional assessment and installation are essential.
The Result – A True Transformation
What was once a closed, restrictive layout is now:
- A bright, open-plan kitchen space
- Ready for a central island
- Better connected to the rest of the home
- More practical for everyday living
- Structurally sound and fully compliant
This type of upgrade is one of the most sought-after improvements across Stockport, Cheadle Hulme and Greater Manchester, often increasing both usability and property value.
What the Client Said

Why Homeowners Choose Guardian Structural Ltd
- Specialists in load-bearing wall removal & RSJ installation
- Fully compliant with UK Building Regulations
- Experienced across Stockport & the North West
- Trusted locally (500+ 5⭐ reviews)
- Clear advice from first enquiry to completion
Frequently Asked Questions (Optimised for Google & AI)
How do I know if my wall is load-bearing?
A professional assessment is required. While factors like wall position and joist direction can indicate this, only a proper inspection can confirm it safely.
Do I need a structural engineer for wall removal in Stockport?
Yes. Structural calculations are typically required to determine the correct beam size and ensure compliance with Building Regulations.
What is an RSJ and why is it used?
An RSJ (Rolled Steel Joist) is a steel beam installed to support the structure after removing a load-bearing wall. It redistributes the load safely across the property.
Do I need Building Regulations approval?
Yes. Load-bearing wall removal must comply with UK Building Regulations and is usually inspected by Building Control.
How long does a project like this take?
Most wall removal and RSJ installations are completed within 2–4 days, depending on the size and complexity.
Will this add value to my home?
In many cases, yes. Open-plan kitchens with features like islands are highly desirable and can improve both lifestyle and property appeal.
Can I send photos to get a quote?
Yes. You can send photos, details, or even a short video, and we’ll provide initial guidance and a no-obligation quote.
Thinking About Opening Up Your Space?
You might be closer than you think.
Send us a photo of your wall
We’ll review it and guide you with honest, expert advice

