Guardian Structural Ltd | Wall Removal Experts

Guardian Structural Ltd Case Study

Structural Opening & Aluminium Bifold Door Installation in Oldham

Guardian Structural Ltd completed a full structural alteration and bifold door installation project at a residential property on Ainsdale Crescent, Oldham, OL2 6AX.

Load-Bearing Wall Alteration Structural Steel Installation Aluminium Bifold Doors
Completed structural opening and aluminium bifold door installation in Oldham by Guardian Structural Ltd
Project Type Structural opening formation and bifold door installation
Location Ainsdale Crescent, Oldham, OL2 6AX
Structural Works Removal of load-bearing masonry with steel support installation
Completed Solution Large aluminium bifold door system with panoramic rear views
The Client’s Goal

Creating a Brighter Open-Plan Living Space

The property originally featured two separated rear window openings that limited natural light and restricted access to the garden area.

Therefore, the client wanted to create a much larger glazed opening that would open up the rear kitchen space, improve indoor-outdoor living and maximise the elevated garden views.

Because the wall was load-bearing, the project required careful structural planning, temporary support and controlled installation methods throughout.
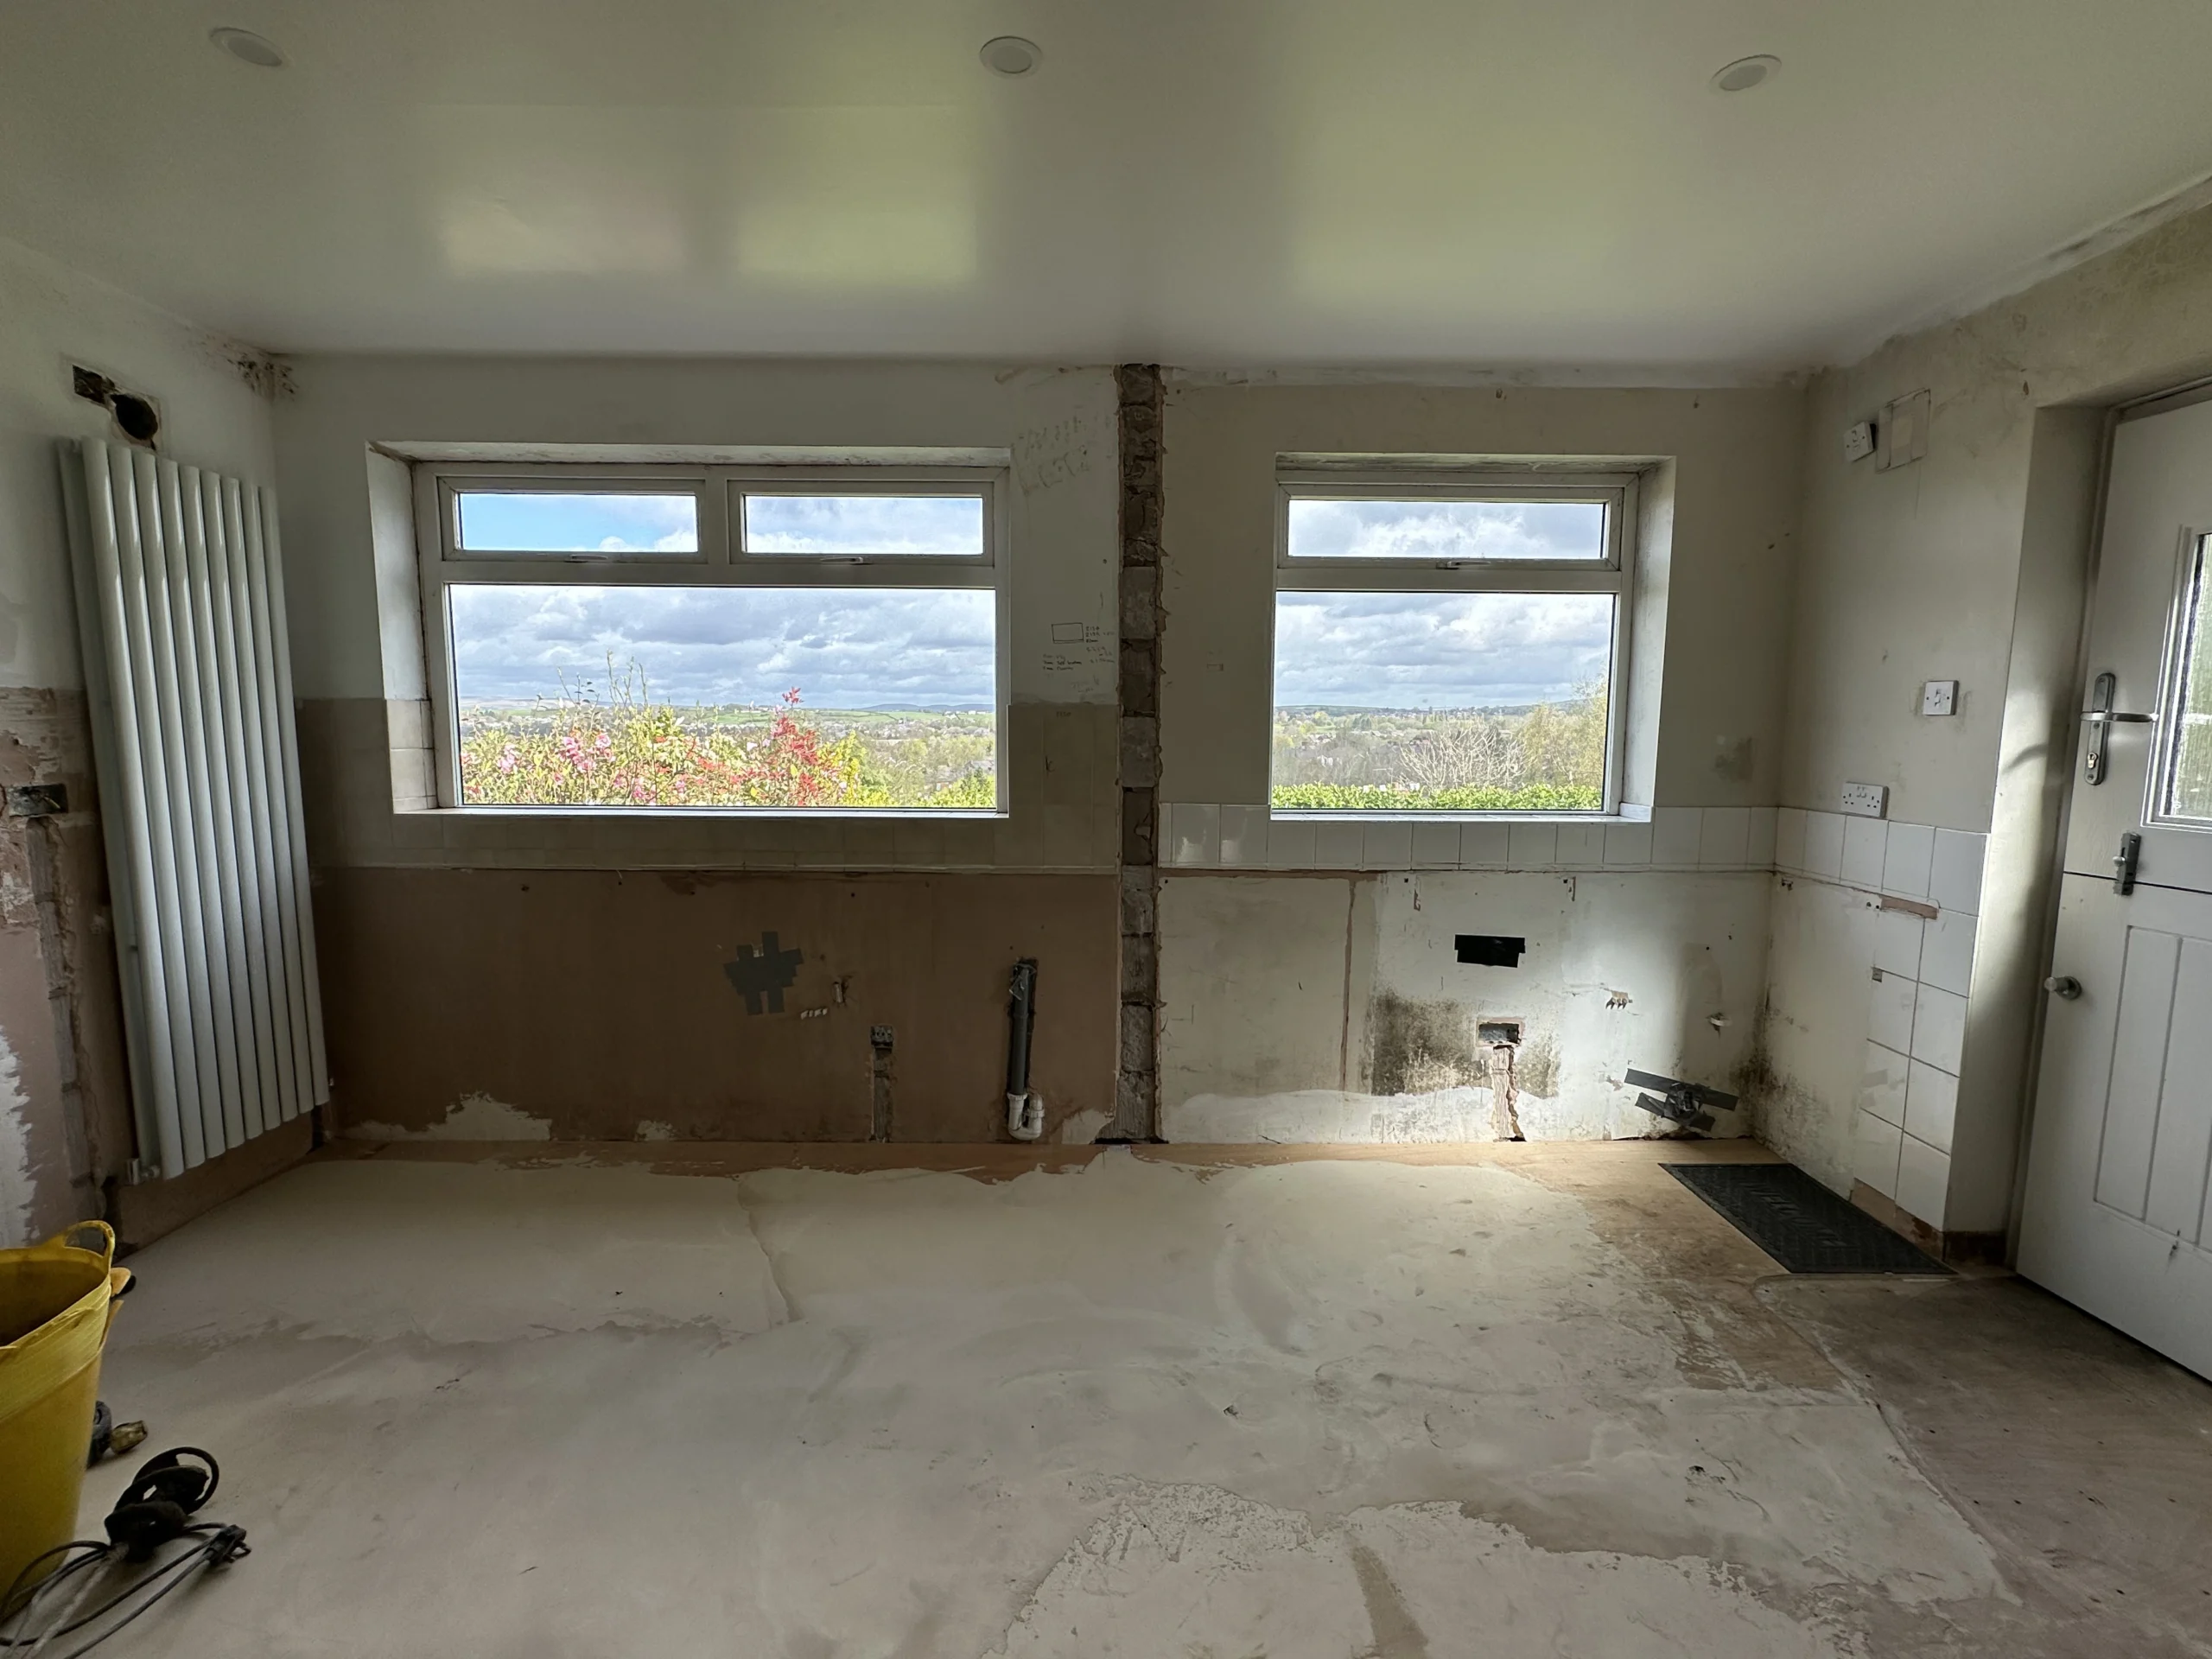
Rear elevation before structural opening works and bifold door installation in Oldham
Structural Preparation

Safe Support Before Opening Formation

Before any demolition work began, Guardian Structural Ltd assessed the rear elevation and installed temporary support systems internally and externally.

Temporary Supports

Our team installed Acrow supports to protect the existing roof structure and surrounding masonry during the alteration works.

Controlled Removal

Next, we removed the existing masonry in carefully planned stages to maintain stability throughout the project.

Steel Preparation

We prepared the enlarged opening for structural steel installation, ensuring the new support aligned accurately before door fitting.

Temporary structural supports installed during load-bearing wall removal in Oldham
Opening Formation

Removing Two Windows to Create One Large Opening

Once the support systems were fully installed, our team removed the original rear window arrangement and formed a significantly larger opening across the rear elevation.

This process included controlled masonry removal, load-bearing wall modification, brickwork adjustments, opening alignment and external preparation.

Furthermore, the enlarged opening completely transformed the rear of the property by replacing two smaller windows with one modern full-width glazed feature.

Structural Integrity The new steel beam safely redistributes the masonry and roof loads above the bifold door opening.
Precise Installation Careful measurement and preparation helped achieve a clean finish internally and externally.
Complete Service Guardian Structural Ltd managed the structural opening, steel installation and bifold door fitting.
Project Gallery

From Existing Windows to a Modern Bifold Door Opening

The project changed both the function and appearance of the rear elevation, creating a brighter and more open living space.

Our Process

How Guardian Structural Ltd Delivered the Project

01

Assessment

We reviewed the rear elevation, load-bearing structure and project requirements before starting the works.

02

Support

Our team installed temporary supports to protect the structure during masonry removal.

03

Steel Installation

We installed the structural steel beam to support the enlarged opening safely and effectively.

04

Bifold Installation

Finally, we supplied and fitted the black aluminium bifold door system for a clean modern finish.

The Result

A Brighter, More Modern Rear Living Space

The completed project dramatically improved both the appearance and functionality of the property.

Previously, the rear elevation featured two separate windows with limited openness and restricted garden access. However, the finished bifold installation now provides one large modern glazed opening.

  • Brighter and more spacious kitchen environment
  • Seamless indoor-outdoor living
  • Modern architectural styling
  • Improved access to the garden
  • Enhanced rear elevation appearance

The project delivered a safe structural solution while creating a visually impressive bifold door feature that modernised the home and improved everyday living.

Why Guardian Structural Ltd

Trusted Structural Alteration Specialists

Guardian Structural Ltd specialises in structural alterations, load-bearing wall removals and steel installation projects across Greater Manchester and surrounding areas.

Because structural alterations directly affect the safety and integrity of a property, homeowners choose our team for reliable workmanship, careful project management and professional installation standards.

Completed structural bifold door opening by Guardian Structural Ltd in Oldham
FAQs

Structural Openings & Bifold Door Installation FAQs

Clear answers to common questions about creating structural openings for aluminium bifold doors.

Do you need a structural steel beam for bifold doors?

Yes, in most load-bearing walls, a structural steel beam is required above a bifold door opening. The beam supports the masonry, roof or upper floor loads and allows the new opening to remain safe and stable.

Can two windows be removed to create one large bifold door opening?

Yes. Guardian Structural Ltd can remove two existing window openings, take out the separating masonry and form one larger structural opening ready for bifold door installation.

Do I need structural calculations for a bifold door opening?

In most cases, yes. Structural calculations confirm the correct steel beam size and support requirements. They also help satisfy Building Control when a load-bearing wall is altered.

Is Building Control approval needed for a structural opening?

Usually, yes. Creating or enlarging an opening in a load-bearing wall normally requires Building Control approval because the work affects the structure of the property.

How long does it take to create a structural opening for bifold doors?

Timescales vary depending on the opening size, steel requirements and site conditions. However, many residential bifold opening projects are completed in stages over several days, including temporary support, steel installation and door fitting.

Can Guardian Structural Ltd supply and install the bifold doors as well?

Yes. Guardian Structural Ltd can manage the full process, including structural opening formation, steel installation and aluminium bifold door supply and fitting.

Will creating a bifold opening damage the rest of the house?

No, not when the work is planned and carried out correctly. Temporary Acrow supports and controlled masonry removal help protect the surrounding structure while the new opening is formed.

What are the main benefits of aluminium bifold doors?

Aluminium bifold doors offer slim frames, wide glass panels, strong durability and a modern appearance. They also improve natural light, garden access and indoor-outdoor living.

Do bifold doors add value to a home?

They can. A well-installed bifold door system can improve natural light, modernise the rear elevation and make the living space feel larger, which can increase buyer appeal.

Does Guardian Structural Ltd cover Oldham and Greater Manchester?

Yes. Guardian Structural Ltd provides structural opening, steel installation and bifold door installation services across Oldham, Greater Manchester and nearby areas.

Start Your Project

Get an Accurate Structural Quote Faster

Planning a structural opening, bifold door installation or load-bearing wall removal? Guardian Structural Ltd provides professional structural alteration services across Greater Manchester with safe, clean and expertly managed installation work.

Use our instant quote form to upload architectural drawings, site photos or videos of the area where the work is required. This helps our team assess the project accurately and provide a faster, more informed quotation.