
Project Snapshot
Location
Bramhall (SK7)
Greater Manchester.
Duration
1 week
Project Type
Load-Bearing Wall Removal with RSJ Installation
Challenges
Structural adjustments & stability
This Bramhall property required structural alterations to improve the flow through the kitchen area. The existing wall was both load-bearing and contained live pipework, meaning the work needed careful planning from the outset.
In addition, the kitchen opened directly onto the stairwell — a layout that often raises Building Control fire-safety concerns if not addressed correctly.
Guardian Structural was appointed to manage the entire process, from structural design through to compliance.
What the Homeowner Needed
- Remove a restrictive internal wall
- Open up the kitchen without unexpected costs later
- Deal properly with pipework hidden inside the wall
- Ensure the stairwell layout would pass Building Control
- Have one contractor take responsibility for structure, services, and compliance
A common concern locally is being told after wall removal that additional work is required to meet regulations. This project was planned specifically to avoid that situation.
Quick Summary
The work:
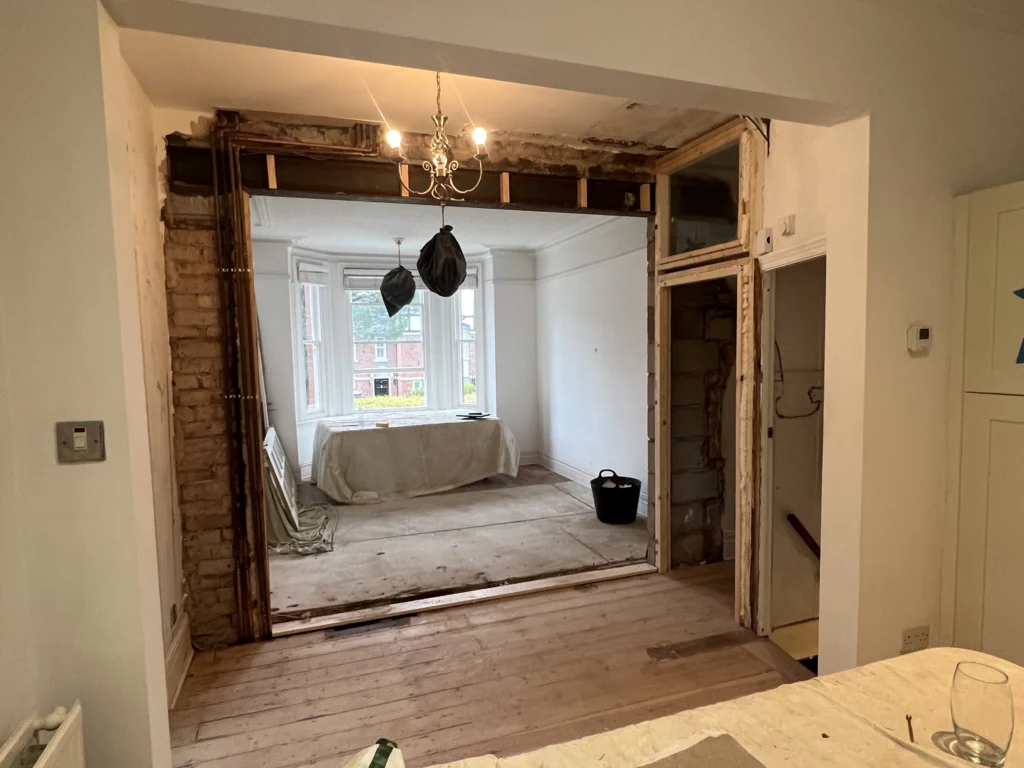
Removal of a load-bearing wall, RSJ installation, relocation of pipework, and construction of a new stud wall with a door to maintain fire separation between the kitchen and stairwell.
The result:
A more open kitchen layout delivered without compromising safety, Building Control compliance, or future resale.
Structural & Compliance Assessment
Our assessment confirmed:
- The wall was load-bearing
- Pipework ran through the structure
- Fire separation was required between the kitchen and stairwell
Key decisions made:
- Install an RSJ sized and positioned exactly to structural engineer calculations
- Relocate pipework before demolition, not as a reactive fix
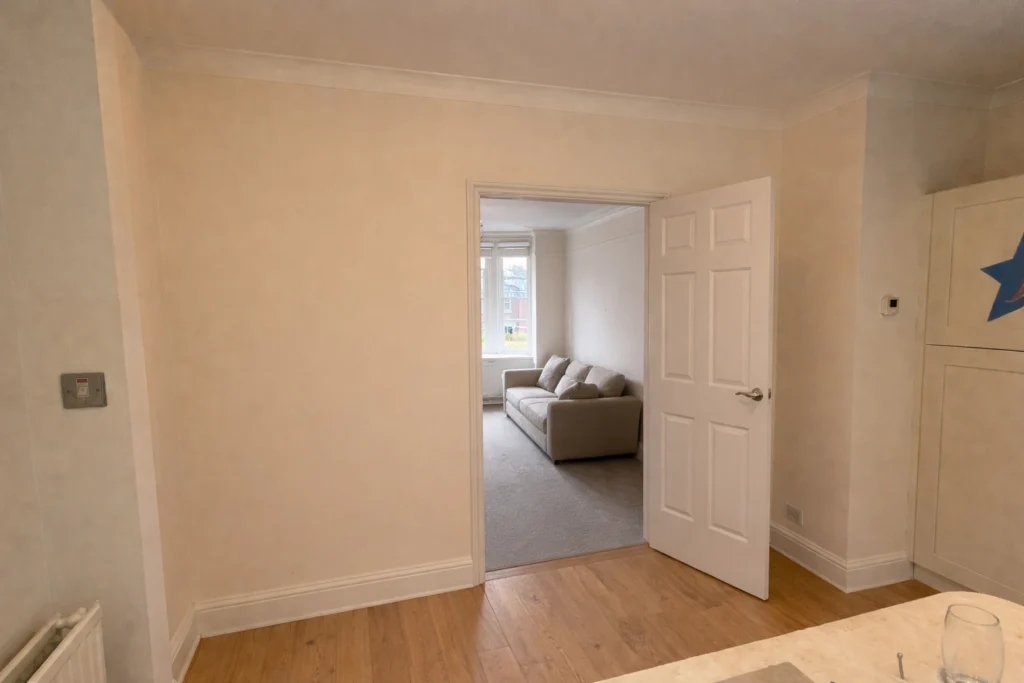
- Construct a new stud wall with a door to protect the stairwell escape route
Why this approach matters:
In Greater Manchester, Building Control officers are increasingly strict on kitchens opening directly onto stairs. By addressing this at the structural stage, the homeowner avoided failed inspections, delays, and rework.
How the Work Was Carried Out (Step-by-Step)
1. Temporary Structural Support
Acrow props were installed to support loads safely before any masonry was removed.
2. Services Coordination
Pipework within the wall was disconnected and rerouted cleanly before demolition began.
3. Controlled Wall Removal
The load-bearing wall was dismantled carefully to protect surrounding finishes.
4. RSJ Installation
The steel beam was installed in full accordance with the approved structural design, with correct bearings and alignment.
5. Stud Wall & Door Construction
A new stud wall and door were built to separate the kitchen from the stairwell and meet fire-safety expectations.
Building Control & Peace of Mind
This project was delivered with compliance as a priority:
- Structural engineer design supplied
- RSJ installed exactly to specification
- Services relocated safely and professionally
- Fire separation achieved in line with Building Control expectations
The finished work is inspectable, insurable, and future-proof — whether for resale, remortgaging, or further renovation.
Outcome
A more open, practical kitchen space
Correct structural support via a properly installed RSJ
Pipework relocated without compromise
No Building Control delays or remedial work
The homeowner achieved openness without sacrificing safety or compliance.
What Could Have Gone Wrong (And Was Avoided)
Without proper planning:
- Pipework could have caused delays and extra costs
- Building Control could have required late layout changes
- The stairwell could have failed fire-safety checks
By addressing these issues upfront, the project progressed smoothly and correctly.
Book Your Free RSJ Installation
Get an instant quote or speak to our team to discuss your property in Sale or across Greater Manchester.
+44 79474 28973
info@guardianstructural.co.uk
Frequently Asked Questions:
Do I need Building Control approval to remove an internal load-bearing wall?
Yes. Removing a load-bearing internal wall requires Building Control approval to confirm the structure is safely supported, usually with a steel beam (RSJ), and compliant with UK Building Regulations.
How do you know if an internal wall is load-bearing?
A wall is assessed based on its position, direction of floor joists, and what it supports above. Where required, a structural engineer’s design is used to confirm whether the wall is load-bearing and what support is needed once it’s removed.
Does removing a load-bearing wall always require an RSJ?
In most cases, yes. If the wall supports floors or walls above, a steel beam (RSJ) is required to safely transfer the load to supporting walls or columns at either end.
How is the structure supported while the wall is being removed?
Before any part of the wall is removed, the structure is temporarily supported using acrow props and strongboys. This ensures the load is carried safely until the permanent steel beam is installed.
Will removing the wall cause cracks or movement in the house?
When carried out correctly with proper temporary support and a correctly sized RSJ, wall removal should not cause cracking or movement. Issues usually arise when walls are removed without structural assessment or steel support.
How long does an internal wall removal project usually take?
Most internal load-bearing wall removal projects take around 1–3 weeks, depending on:
Steel installation
Making good and plastering
Building Control inspections
Will the RSJ be visible once the work is finished?
Not usually. In most cases, the steel beam is boxed in and plastered, creating a clean, seamless opening between rooms.
How disruptive is this type of work?
There will be some noise and dust during the structural phase, but disruption is managed through careful sequencing and protection of surrounding areas. We explain what to expect before work starts.
Is this type of work safe for resale or remortgaging?
Yes. When carried out with structural design and Building Control approval, internal wall removal is fully compliant and acceptable for surveys, resale, and mortgage purposes.
What are common mistakes homeowners make with internal wall removals?
Common issues include:
Removing walls without confirming if they’re load-bearing
Installing undersized or incorrectly positioned steel
Skipping Building Control approval
Using builders without structural experience
These mistakes can lead to cracking, failed inspections, or expensive remedial work.
Can you advise before I commit to removing a wall?
Yes. We’re happy to advise early, review layouts, and explain what Building Control is likely to require. Early advice often prevents delays and unexpected costs later.
Book Your Free RSJ Installation
Get an instant quote or speak to our team to discuss your property in Sale or across Greater Manchester.
+44 79474 28973
info@guardianstructural.co.uk

