
01
Structural Confirmation
We confirmed the wall was load bearing and identified the key load transfer points before any structural work began.
Great Sankey, Warrington (WA5), Cheshire
3 Days
Load-Bearing Wall Removal with RSJ Installation
Structural adjustments and safe load redistribution during wall removal
RSJ Installation & Structural Alterations in Great Sankey (WA5)
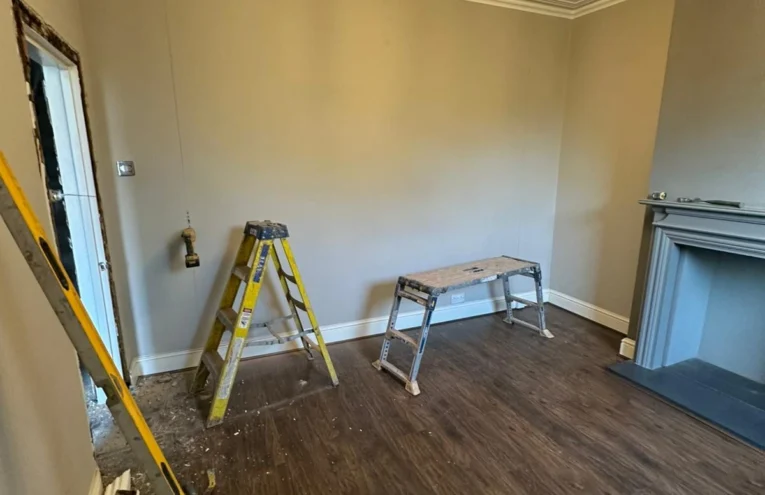
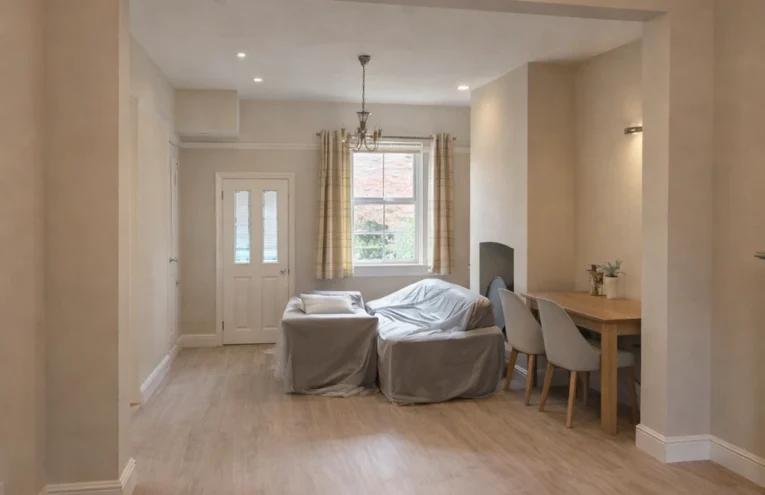
Guardian Structural Ltd recently completed a load bearing wall removal in Warrington, transforming a closed internal layout into a bright, open-plan family living space at a residential property in Great Sankey (WA5), Cheshire.
The internal wall was load bearing and supporting upper floor loads. This required professional structural assessment, compliant steel beam (RSJ) installation and Building Regulations alignment to ensure the property remained structurally secure.
Before any load bearing wall removal in Warrington, the structure must be assessed properly to confirm how loads are being supported and what is required for a safe, compliant installation.
On this project in Great Sankey, the wall was identified as load bearing and supporting upper floor loads. This meant the opening could not simply be formed without first evaluating the structural load path, beam requirements and the support needed during the works.
We assessed how the structural load travelled through the wall and surrounding elements before any removal work began.
The opening size and support requirements were reviewed to determine the appropriate RSJ installation approach.
Temporary structural support was considered in advance to ensure the property remained stable throughout the wall removal process.
The assessment stage helped ensure the work could proceed in line with structural calculations and Building Regulations requirements.
Many internal walls in properties across Warrington and Cheshire are load bearing, which is why proper structural assessment should always come before demolition.
Every structural alteration follows a clear, compliance-led process to protect the integrity of the property and ensure the work is completed correctly from start to finish.
We confirmed the wall was load bearing and identified the key load transfer points before any structural work began.
Steel beam sizing was determined using formal structural calculations. If you are searching for a structural engineer for wall removal in Warrington, calculations are typically required before works begin.
Acrow props and strongboys were installed to maintain structural stability throughout the wall removal process.
The wall was removed carefully and methodically to minimise disruption and protect the surrounding structure.
The steel beam was installed with the correct bearing depth and precise alignment to distribute loads safely and effectively.
All works were completed in accordance with UK Building Regulations and inspection standards for full compliance.
The finished structural opening delivered a brighter, more functional and professionally transformed living space for the homeowner.
Open-plan conversions remain one of the most desirable home improvements for buyers across Warrington and Cheshire, often enhancing both everyday living and overall property appeal.
One of the most common questions homeowners ask is how much it costs to remove a load-bearing wall. The answer depends on the size of the opening, the structural requirements and the finishing work involved.
Across Warrington and Cheshire, most standard internal load-bearing wall removals typically range from £1,800 to £3,500+, depending on specification.


Below are answers to common questions homeowners in Warrington, Great Sankey (WA5) and across Cheshire ask before removing a load-bearing wall.
Yes. In most cases, removing a load-bearing wall requires Building Regulations approval and inspection. Building Control helps ensure the structural alteration is completed safely and compliantly.
Yes, in most cases structural calculations are required. These calculations determine the correct steel beam size and ensure loads are transferred safely through the property.
For load-bearing wall removal, professional structural input is typically required. Calculations are needed to specify the correct RSJ or steel beam and to support Building Control approval.
Costs vary depending on the opening width, steel beam size, structural complexity and finishing requirements. In Warrington and Cheshire, many standard internal load-bearing wall removals fall within the region of £1,800 to £3,500+, but each property must be assessed individually.
Many standard internal structural openings are completed within 1 to 2 days, depending on access, structural complexity, steel installation requirements and finishing works.
Most RSJ installations for internal wall removal are completed within 1 to 2 days. The exact timeframe depends on the beam size, support requirements and site conditions.
No. Load-bearing wall removal requires correct structural assessment, compliant steel beam installation and safe load transfer. Choosing a structural specialist reduces the risk of cracking, movement and non-compliant work.
Yes, when it is planned properly, supported correctly and completed using the right structural calculations and steel specification. It is unsafe when attempted without compliant structural design and proper installation.
In many cases, yes. Removing a load-bearing wall can create a more open-plan kitchen, dining or living space, improving natural light, room flow and overall functionality.
Not always. In many projects the steel beam can be concealed within the ceiling depth, but this depends on the structural design and the property layout. In other cases, the beam may remain boxed in as part of the finish.
The main factors include beam size, span, access, temporary support requirements, padstones, structural complexity, labour and the extent of making-good or finishing works afterwards.
Guardian Structural Ltd provides load-bearing wall removal in Warrington, Great Sankey (WA5), Cheshire, Stockport and across the North West.
The quickest way is to use the Get an Instant Quote form on our website. You can upload photos, project details and even a short video so the team can review the wall and provide a more structured initial assessment.
If you are considering removing a load-bearing wall, installing an RSJ or creating an open-plan space, the best next step is a structured assessment of your property and the wall involved.
Use our Get an Instant Quote form to send your project details securely. We work with homeowners in Great Sankey, Warrington, Cheshire and across the North West.
Get an instant quote or speak to our team to discuss your property in Warrington or the wider North West.
+44 79474 28973
info@guardianstructural.co.uk
Book Your Free RSJ Installation
Get an instant quote or speak to our team to discuss your property in Warrington or the wider North West.
+44 79474 28973
info@guardianstructural.co.uk

Guardian Structural Ltd | Wall Removal Experts
Guardian Structural Ltd | Wall Removal Experts
