
Wilmslow House Transformation –
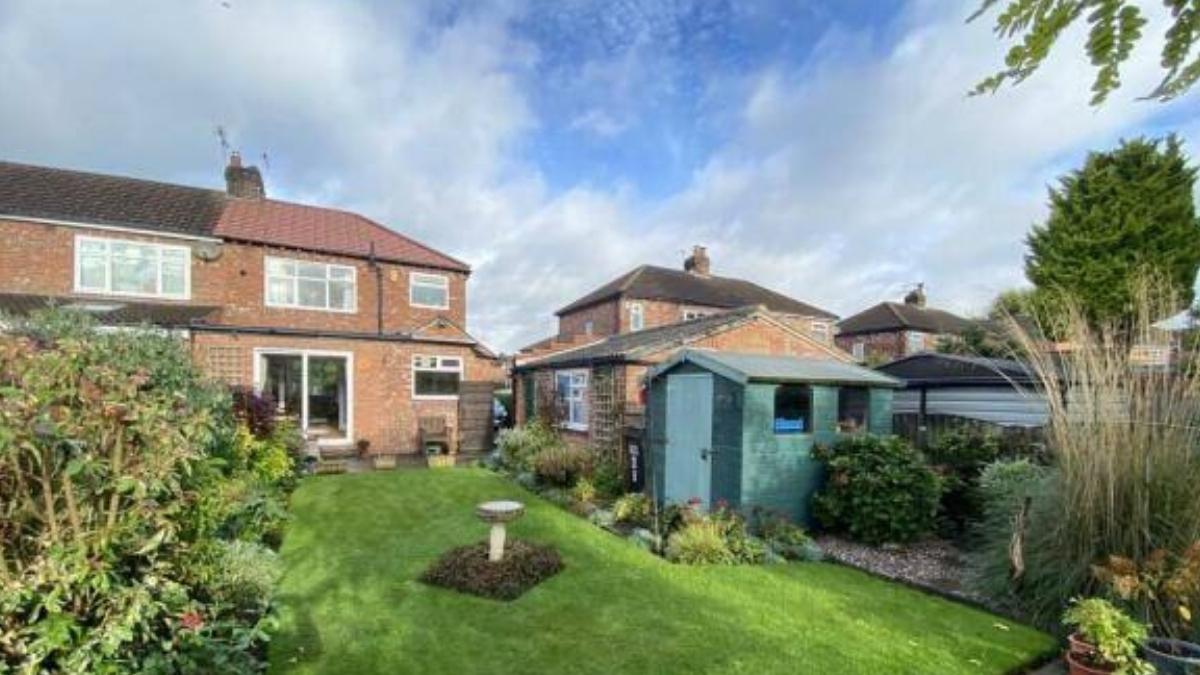
At Guardian Structural Ltd, we take pride in delivering high-quality structural transformations that enhance both functionality and aesthetics. This recent extension conversion project in Wilmslow demonstrates our expertise in complex renovations, roofing adjustments, and open-plan space creation.
The goal was to turn two low-ceilinged rooms into a large, open-plan kitchen and dining area—maximizing space, improving lighting, and creating a modern, inviting atmosphere.
Client Testimonial:
💬 5-Star Feedback ⭐⭐⭐⭐⭐
“Guardian helped convert my extension from two low-ceilinged rooms to a larger open-plan kitchen/diner. This involved removing two walls, bricking up a back door and window, and installing a new pitched roof with Velux windows.”
“Adam, Julia, and the team were very professional from quote to completion, and when I had sudden changes of mind about details, they were only too happy to accommodate. The job was completed in a timely manner, and I would definitely recommend using Guardian if you need structural work done on your house. Thanks again!”
Client Goals: Expanding & Brightening Their Living Space
Our Process: Expert Planning & Execution
Homeowner Objectives for Their Transformation
- Convert two small, dark rooms into one expansive, open-plan kitchen/diner.
- Remove two internal walls to create a larger, more functional space.
- Brick up the existing back door and window for improved layout flow.
- Install a new pitched roof with Velux windows to bring in more natural light.
To achieve this vision, our team provided comprehensive structural solutions, ensuring both
aesthetically pleasing results and long-term structural integrity.
Our Process: Expert Planning & Execution
Step 1: Structural Assessment & Project Planning
- Conducted a full structural survey to assess wall removal feasibility and roof adjustments.
- Designed a support framework to maintain stability during wall removal.
- Developed a customized plan for adjusting the roof pitch while ensuring compliance with UK Building Regulations.
Step 2: Wall Removals & Reconfiguration
- Installed structural reinforcements (RSJ beams) to safely distribute weight.
- Bricked up the existing back door and window to optimize interior layout.
Step 3: Roof Adjustments & Velux Window Installation
- Constructed a new pitched roof, designed to complement the existing property structure.
- Installed high-quality Velux windows to enhance natural lighting and ventilation.
Step 4: Finishing Touches & Aesthetic Enhancements
- Seamlessly blended new brickwork & roofing materials with the existing structure.
- Optimized interior space with modern finishing for a sleek, open-plan feel.
The Transformation: Impact & Benefits
-
Spacious Open-Plan Living
The removal of walls completely transformed the kitchen & dining area, creating an inviting space for socializing.
-
Flooded with Natural Light
The new Velux windows allow daylight to stream in, reducing reliance on artificial lighting.
-
Increased Property Value
Open-plan designs & modern roofing significantly enhance market desirability.
-
Long-Term Structural Integrity
The adjusted roof pitch ensures stability while adding to the home’s modern aesthetic.
Why Homeowners Trust Guardian Structural Ltd.
- Experts in Extension Conversions & Roofing Modifications
- Precision Engineering in Structural Modifications (Wall Removals, RSJ Installations, Roof Adjustments)
- Full Compliance with UK Building Regulations & Structural Standards
- Seamless Integration of Velux Windows for Maximum Light & Ventilation
- Trusted by Homeowners Across Wilmslow, Cheshire & Greater Manchester
Thinking About an Extension Conversion? Let’s Talk
Considering wall removal, reroofing, or transforming your living space? Our expert team ensures safe, efficient, and visually stunning structural modifications.
Guardian Structural Ltd. – Where Structural Excellence Meets Home Innovation

